Date: |
20 Aug 2026, 12.00PM – 1.00PM |
duration: |
1 hr |
Location: |
Online |
Cost: |
Free event |
Join us for an inside look at the design and construction of two landmark Canadian mass timber projects: the Royal BC Museum PARC building in British Columbia and the new Saskatoon Central Library in Saskatchewan. Together, these iconic projects showcase innovative structural solutions, architectural excellence, and the growing role of mass timber in delivering large-scale public buildings across Canada.
The new Royal BC Museum Provincial Archives, Research, and Collections (RBCM PARC) building – a 164,000 SF (15,200m2) mass timber building on Vancouver Island that is nearing substantial completion and expected to open early 2027. This project will serve as the new home for British Columbia’s archives and collections, provide lab and research spaces, and offer a public interface to share the history and research. Architectural Design by Michael Green Architecture and structural design by EQUILIBRIUM, this project is being delivered for Infrastructure BC as a Design Build with Maple Reinders Contractors as the main Contractor. Approximate project value of $270 million CAD.
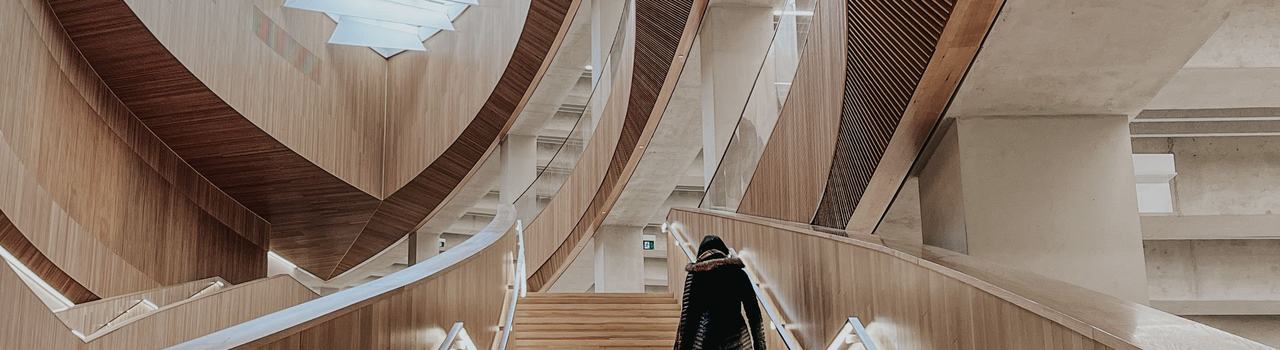
The new Saskatoon Central Library in Saskatchewan is a 136,000 SF (12,600m2) 4-storey mass timber project that has already achieved substantial completion of the primary structure and is scheduled to open in 2027. Designed by Formline Architecture in collaboration with Architecture 49 and Chevalier Morales, with structure by EQUILIBRIUM, this building is heavily inspired by Indigenous forms and will showcase a surprisingly simple and well detailed mass timber structure. Approximate project value of $150 million CAD.
Presenter Bio:
Craig Fowler is a structural engineer that has recently returned to New Zealand after 9 years with EQUILIBRIUM Consulting Inc. in Canada and now working in the preconstruction team with Naylor Love.
The New Zealand Timber Design Society (TDS) invite you to join the next in their 2026 webinar series, "Mass Timber in Canada – Project Case Studies".
Join us for an inside look at the design and construction of two landmark Canadian mass timber projects: the Royal BC Museum PARC building in British Columbia and the new Saskatoon Central Library in Saskatchewan. Together, these iconic projects showcase innovative structural solutions, architectural excellence, and the growing role of mass timber in delivering large-scale public buildings across Canada.
The new Royal BC Museum Provincial Archives, Research, and Collections (RBCM PARC) building – a 164,000 SF (15,200m2) mass timber building on Vancouver Island that is nearing substantial completion and expected to open early 2027. This project will serve as the new home for British Columbia’s archives and collections, provide lab and research spaces, and offer a public interface to share the history and research. Architectural Design by Michael Green Architecture and structural design by EQUILIBRIUM, this project is being delivered for Infrastructure BC as a Design Build with Maple Reinders Contractors as the main Contractor. Approximate project value of $270 million CAD.
The new Saskatoon Central Library in Saskatchewan is a 136,000 SF (12,600m2) 4-storey mass timber project that has already achieved substantial completion of the primary structure and is scheduled to open in 2027. Designed by Formline Architecture in collaboration with Architecture 49 and Chevalier Morales, with structure by EQUILIBRIUM, this building is heavily inspired by Indigenous forms and will showcase a surprisingly simple and well detailed mass timber structure. Approximate project value of $150 million CAD.
Presenter Bio:
Craig Fowler is a structural engineer that has recently returned to New Zealand after 9 years with EQUILIBRIUM Consulting Inc. in Canada and now working in the preconstruction team with Naylor Love.