Date: |
20 Aug 2026, 5.30PM – 7.30PM |
duration: |
2 hrs |
Venue: |
WSP Whanganui |
Address: |
74 Ingestre Street Whanganui |
Cost: |
Free event |
Hear from Michael Geddes, a structural engineer from WSP on the Te Puna Hapori Whanganui Court House project.
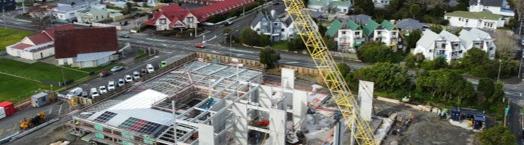
The Te Puna Hapori Whanganui Courthouse is a three-storey reinforced concrete shear wall building with a raft foundation that has been designed for the updated National Seismic Hazard Model, with an uplift in design loads of about 60% compared to NZS 1170.5:2004.
The site is geotechnically challenging with soft, liquefiable soils that were preloaded for three months prior to construction. WSP and Naylor Love, along with subcontractor Emmetts Civil Construction, worked collaboratively to design and detail the concrete shear walls as large precast elements, saving time on site. The presentation will cover the seismic design of the building and some of the construction highlights.
Join the Whanganui Branch for a presentation on the challenges and triumphs of the design and construction of Te Puna Hapori Whanganui Court House and Care Facility.
Hear from Michael Geddes, a structural engineer from WSP on the Te Puna Hapori Whanganui Court House project.
The Te Puna Hapori Whanganui Courthouse is a three-storey reinforced concrete shear wall building with a raft foundation that has been designed for the updated National Seismic Hazard Model, with an uplift in design loads of about 60% compared to NZS 1170.5:2004.
The site is geotechnically challenging with soft, liquefiable soils that were preloaded for three months prior to construction. WSP and Naylor Love, along with subcontractor Emmetts Civil Construction, worked collaboratively to design and detail the concrete shear walls as large precast elements, saving time on site. The presentation will cover the seismic design of the building and some of the construction highlights.
Presenters
Whanganui Branch